01Opening phase
Opening the site
The original cover, deck surfaces, and obstructions were removed to expose the full working area and reveal the grade changes.
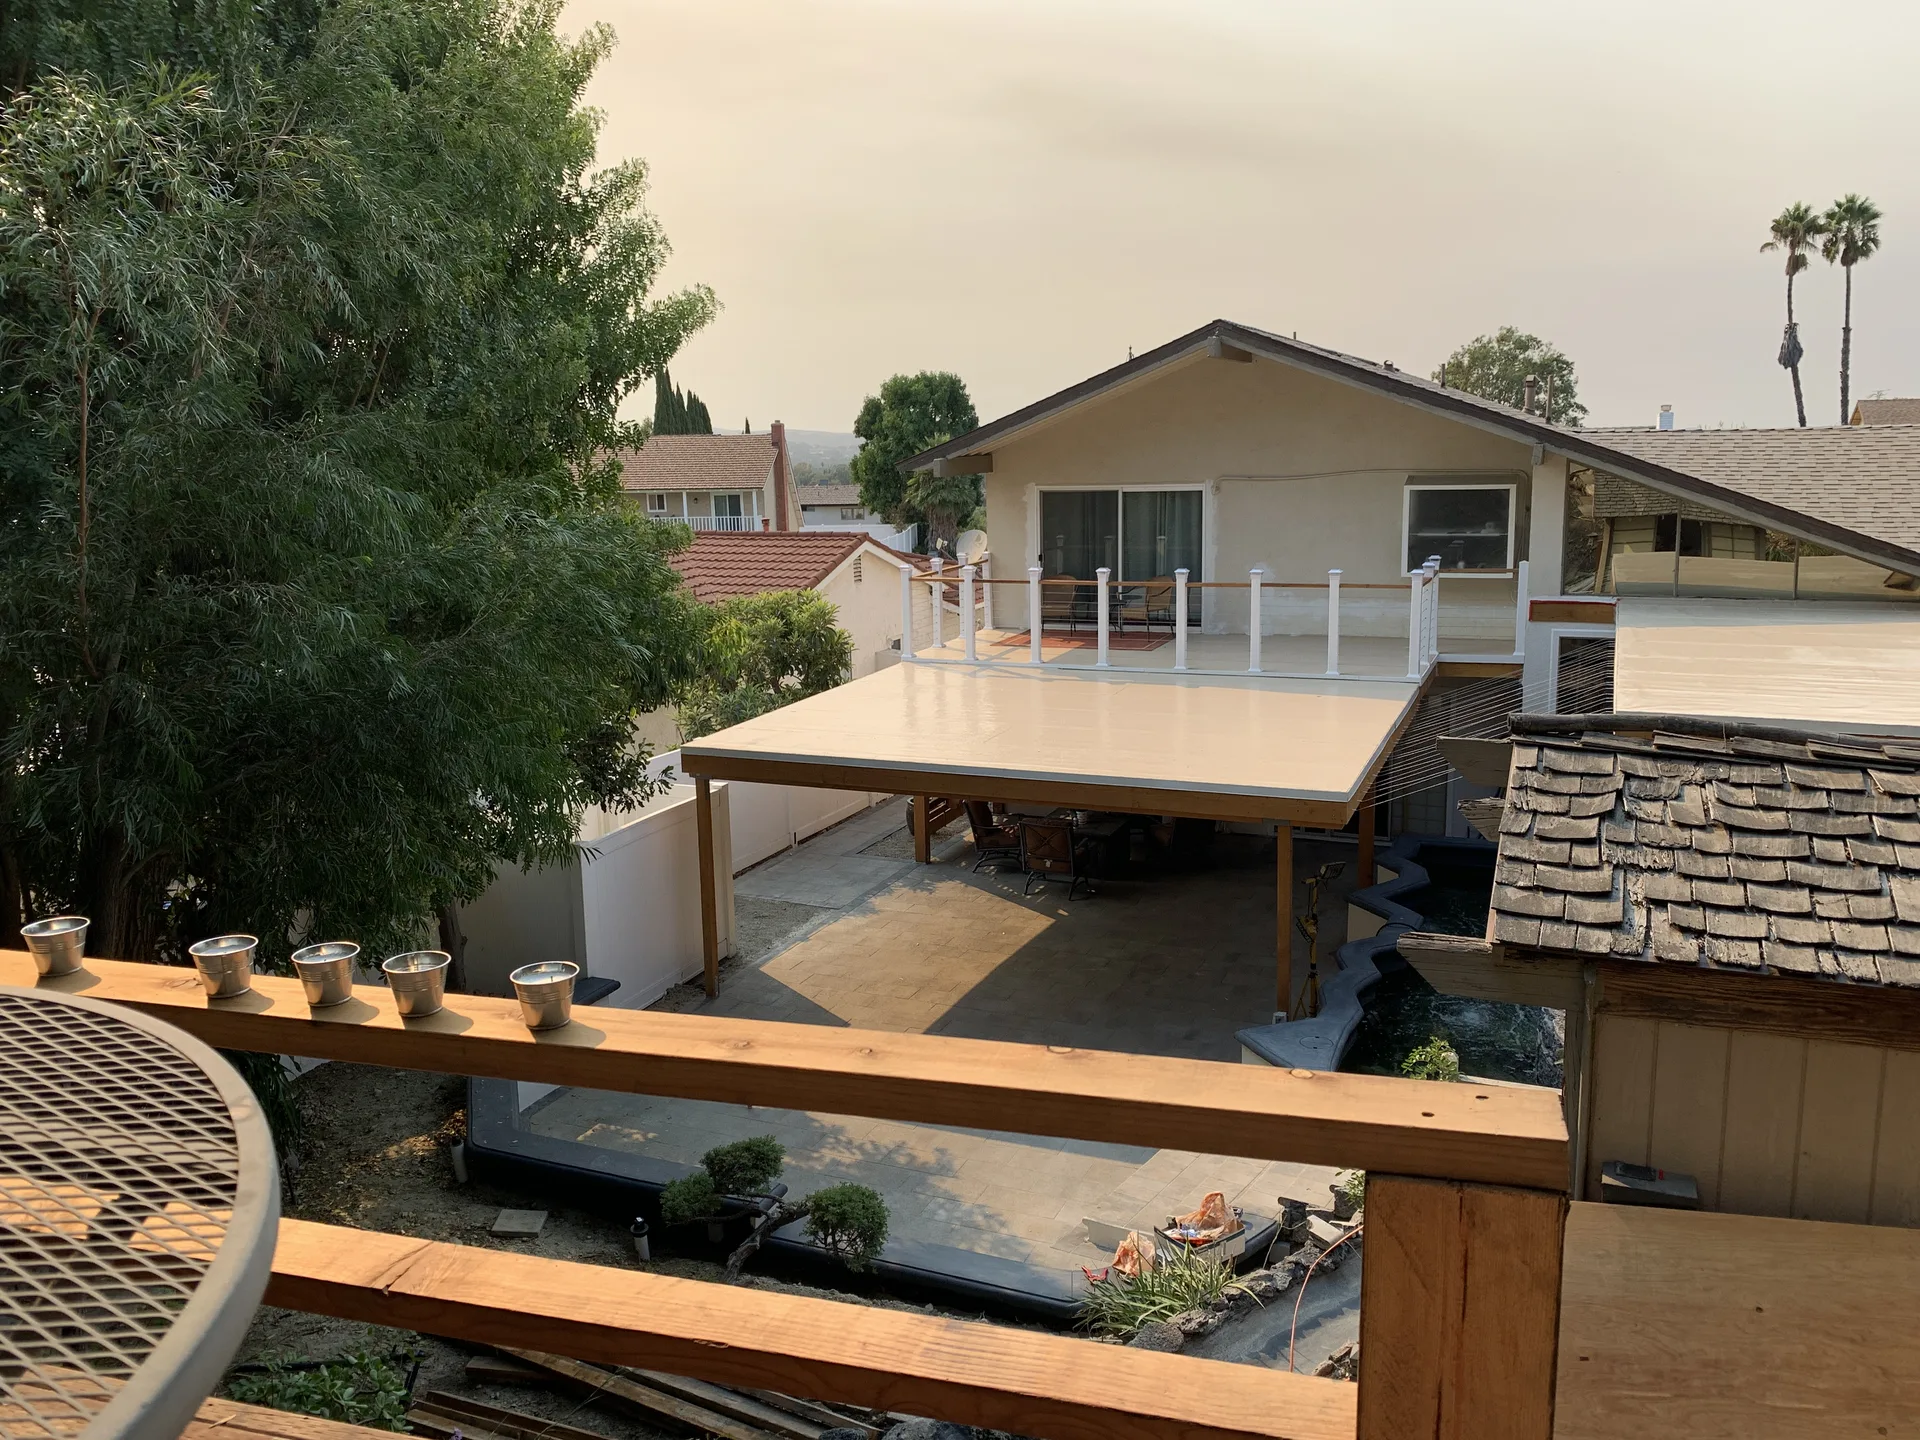
Follow a Southern California property through two months of hands-on construction and the later visits that continued shaping the homeowner’s outdoor space.
Travel Through the ProjectPeople remember where the old patio ended, when the first wall went up, and the first evening they used the new space. This archive keeps those moments close while showing future clients the planning and craft behind the result.
The property is shown without an address, owner name, or personal information.
The archive spans the full property story, while the hands-on construction itself totaled two months.
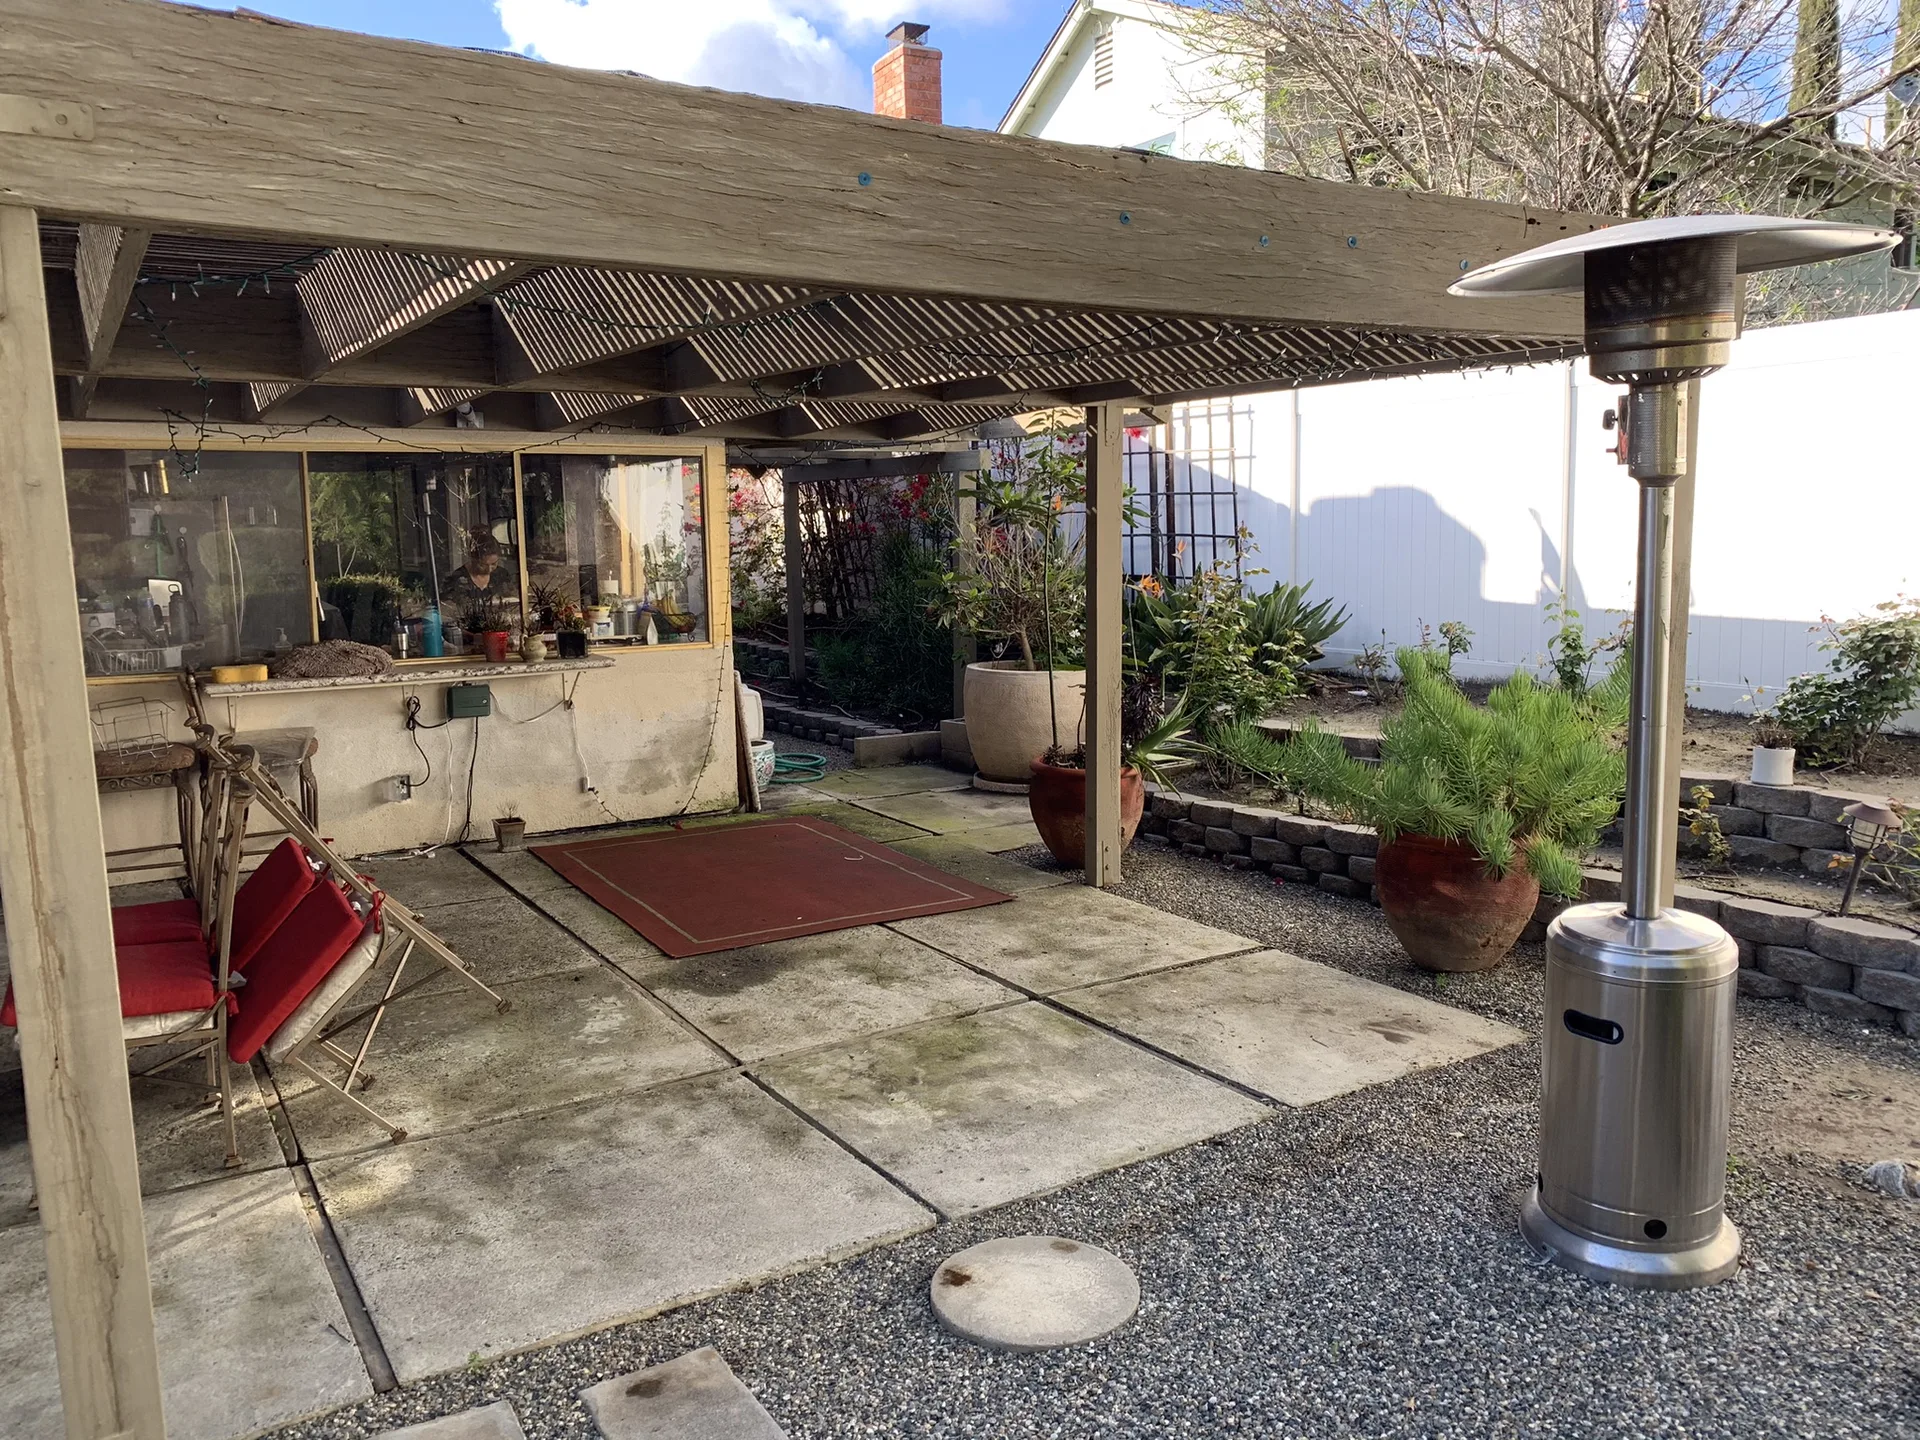 Stage 1
The original patio cover and hardscape before demolition began.
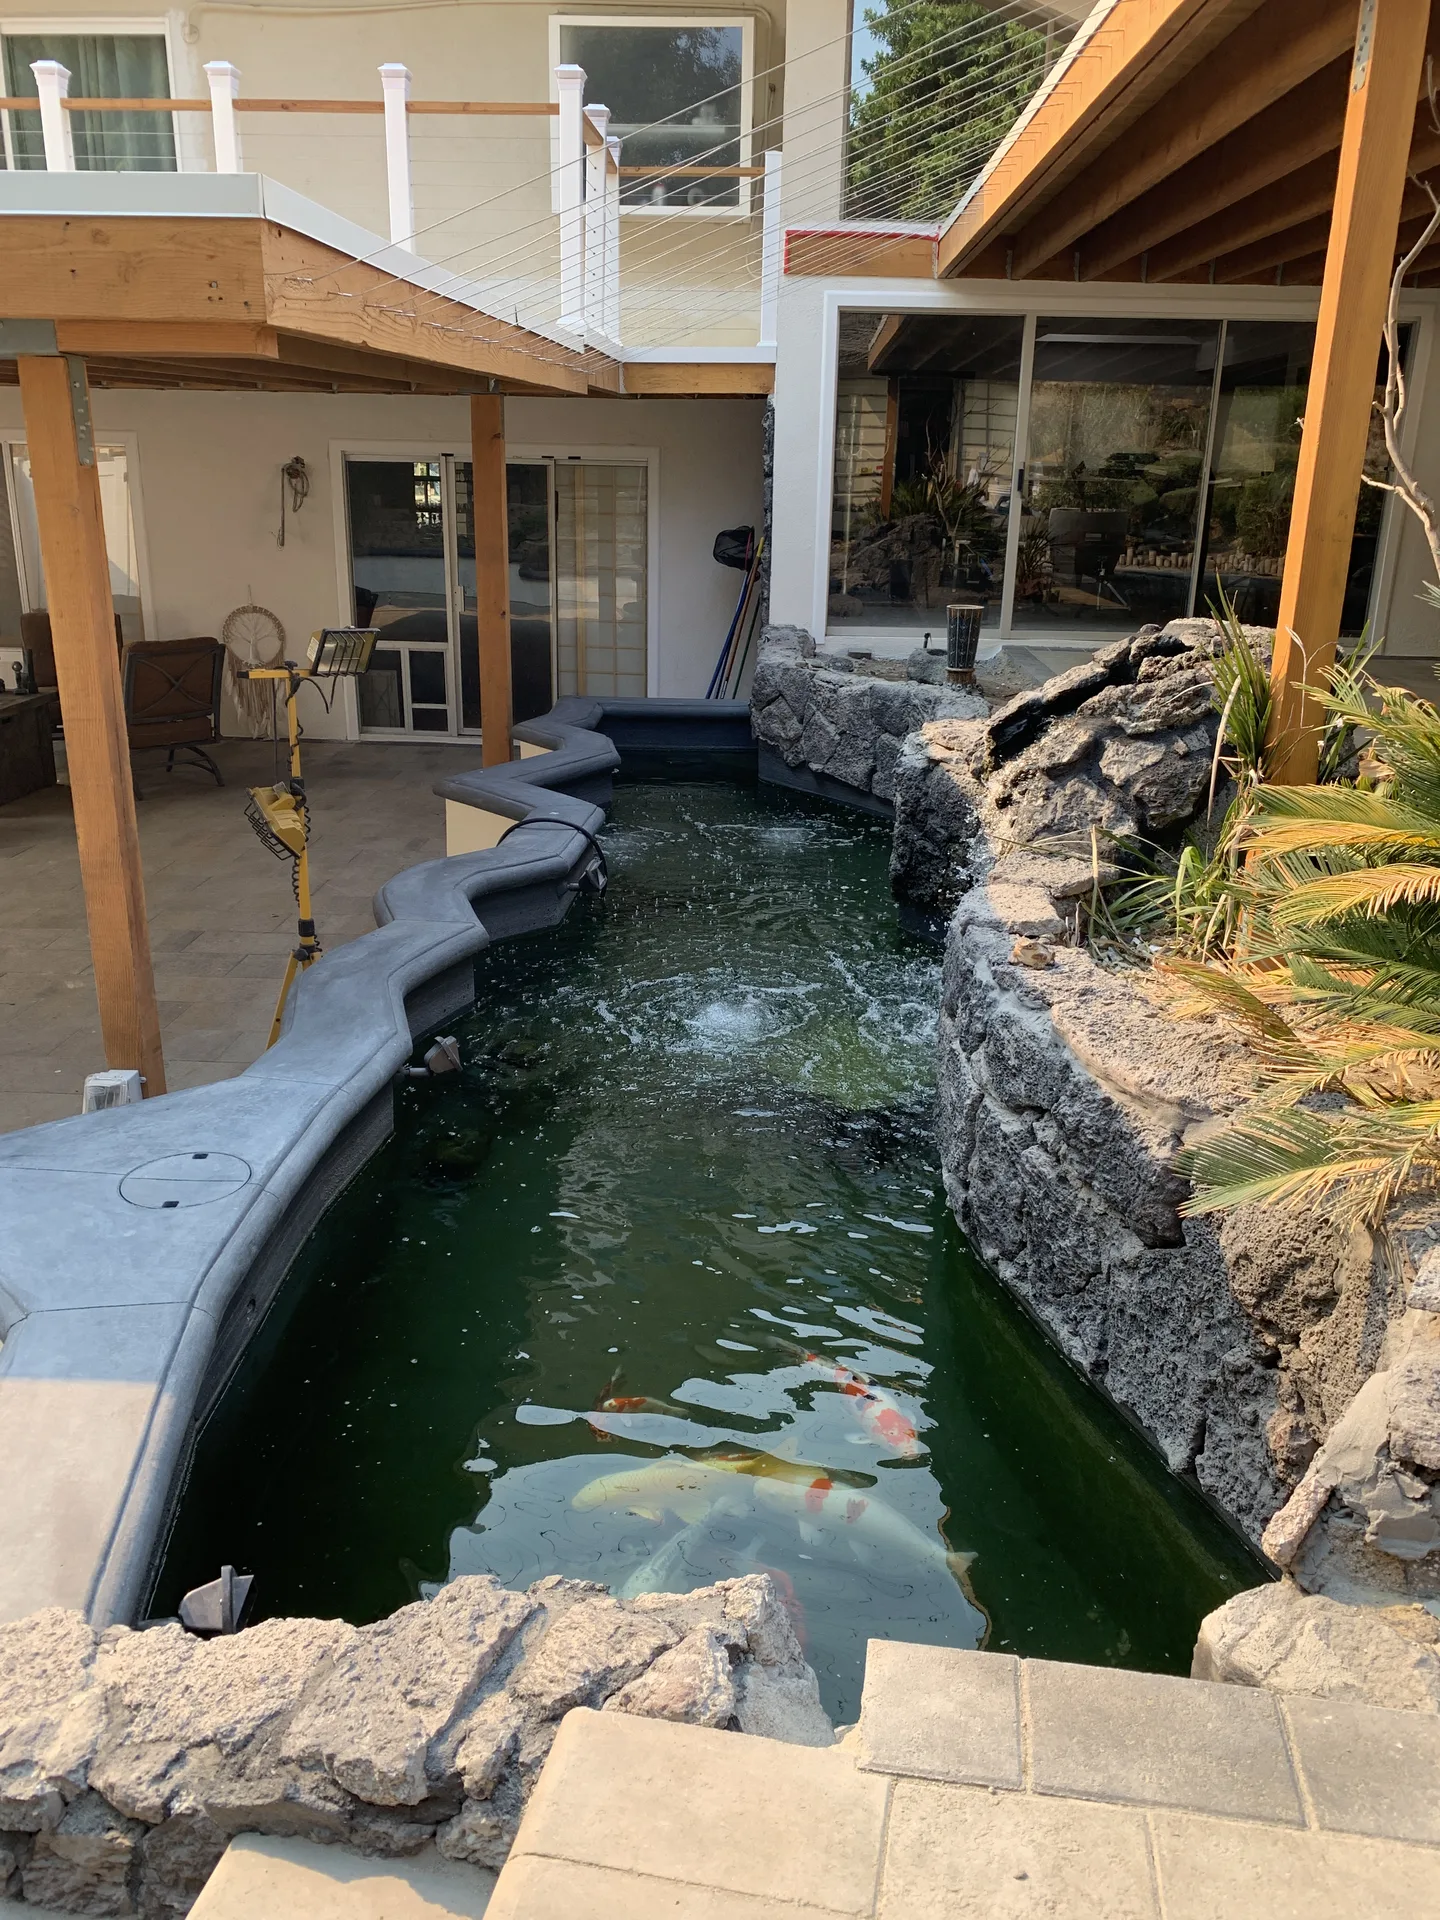
Use the handle to compare the original terrain with the pond, paths, walls, and finished patio.
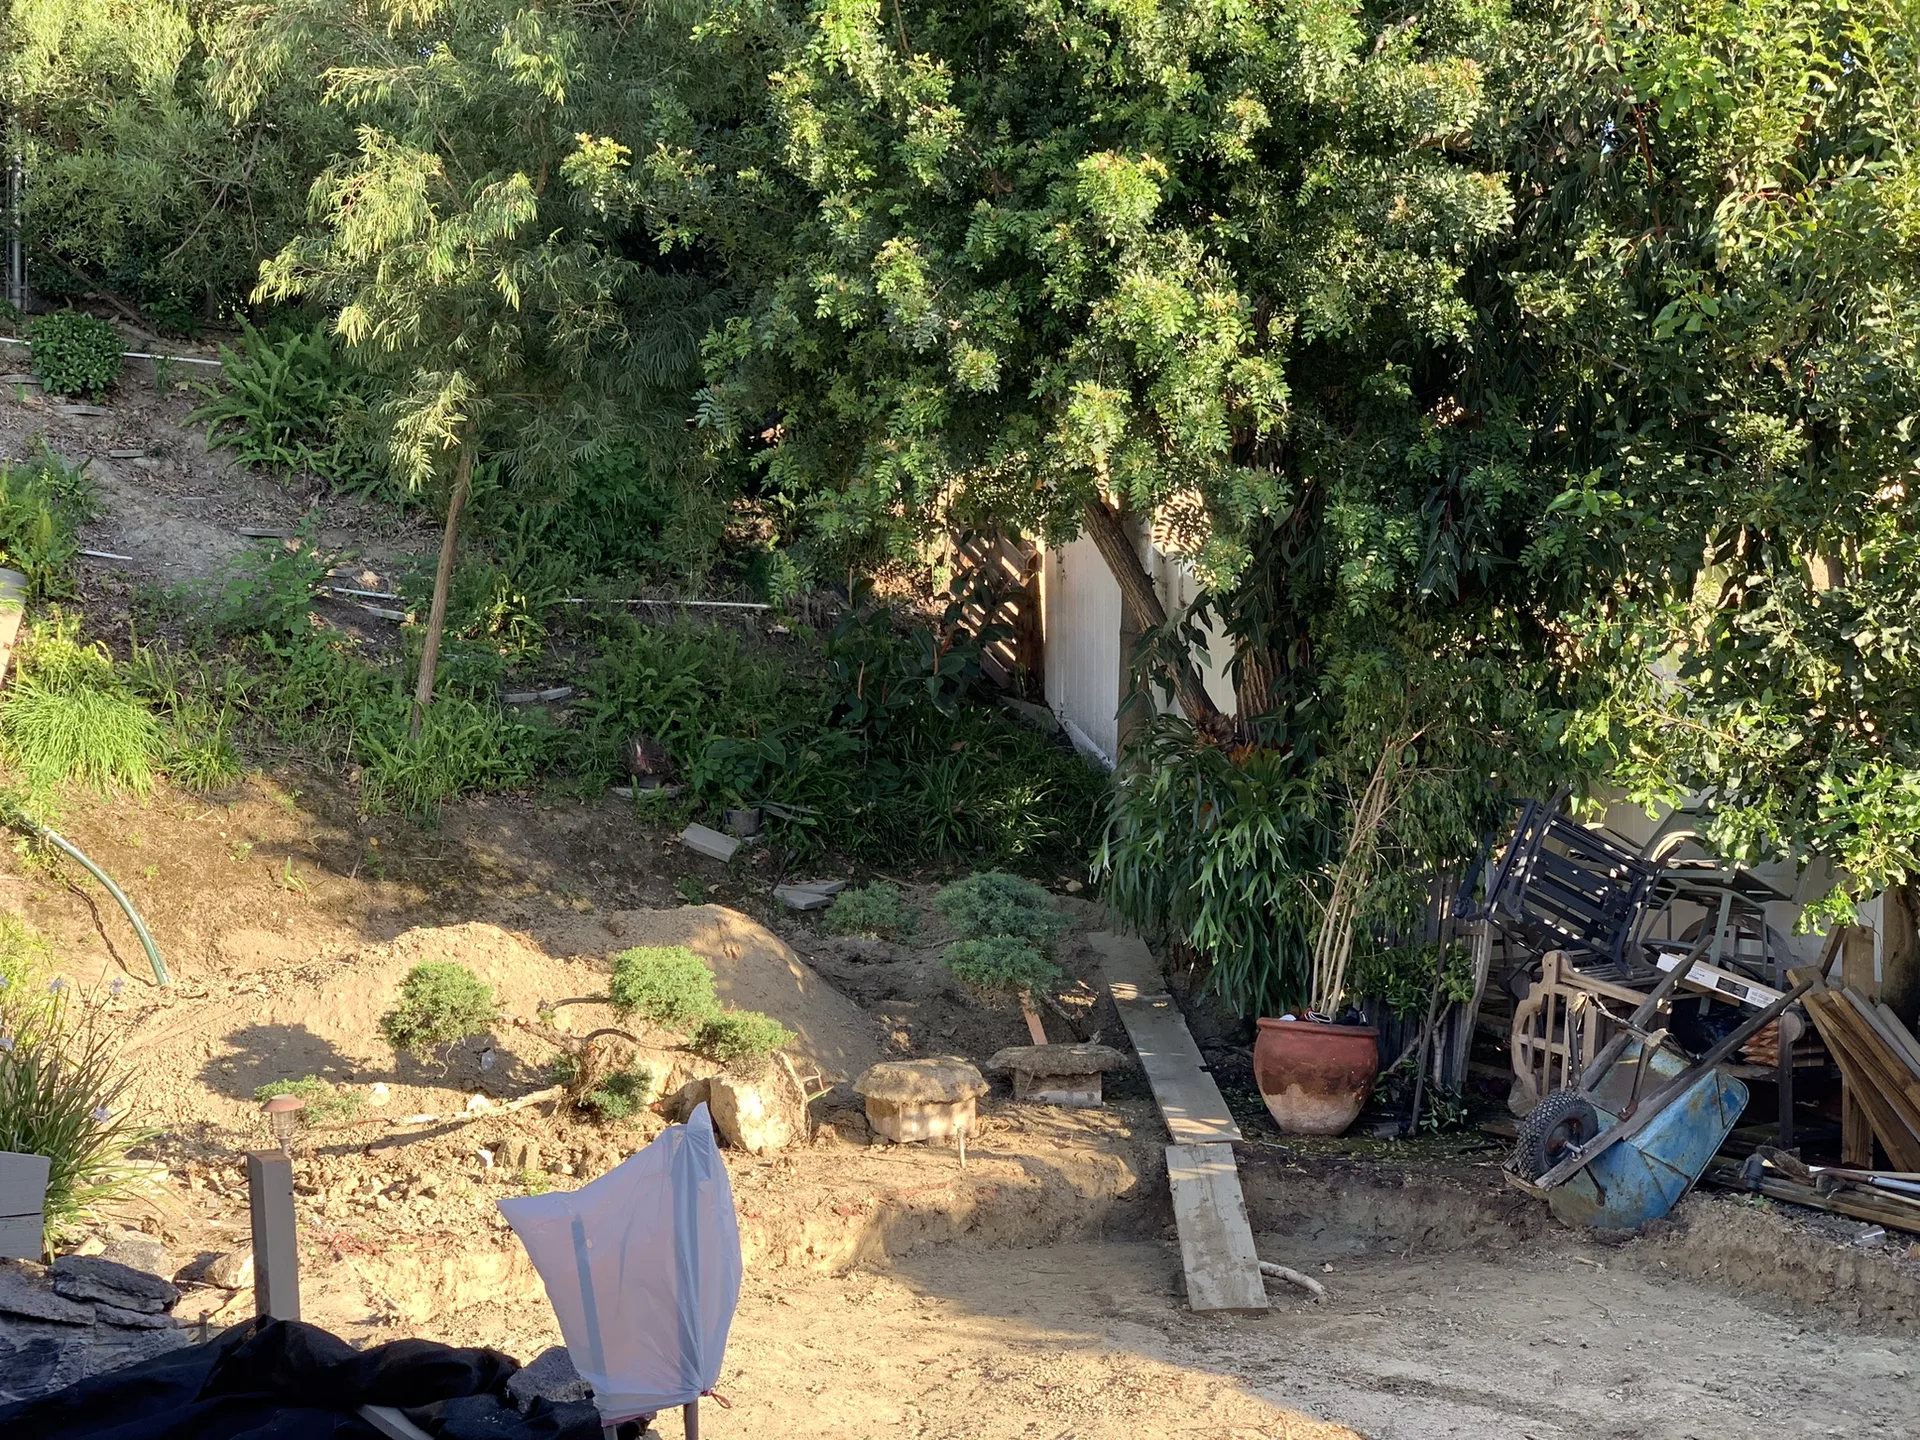
The original cover, deck surfaces, and obstructions were removed to expose the full working area and reveal the grade changes.
Excavation, utilities, drainage, retaining walls, and new elevations turned a steep, fragmented yard into a buildable plan.
The new paver field tied doors, steps, planting beds, and gathering areas together with a consistent surface.
Posts, beams, joists, roof decking, and privacy screening created a sheltered area designed for daily use, not just occasional gatherings.
The upper deck, pond edge, finished stairs, planting, and lighting completed the experience from the house to the hillside.
After the main transformation, a separate return visit introduced a bright red bridge and coordinated stair railings—small additions with a large visual impact.
A permanent project story lets a family revisit the work, share it with friends, and remember how much the property changed. For future clients, it replaces vague promises with a real sequence of decisions and results.
Ask Better Call Mac how project documentation can become part of your finished experience.
Start a Project Conversation